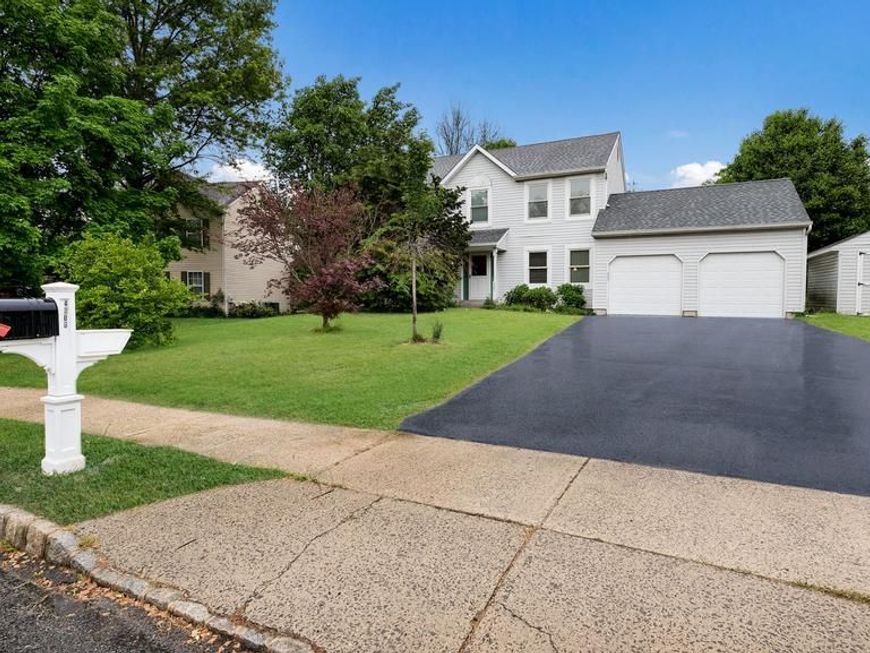


BEDS4
BATHS2 full 1 partial
SQUARE FEET1,810
MLS#PABU2121660
STATUSACTIVE
PROPERTY TYPEResidential - Single Family
SUBDIVISIONCABIN RUN ESTS
SCHOOLCENTRAL BUCKS
Property Description
This home is truly something special—starting with its exceptional location. Backing to mature trees, it offers a rare sense of privacy and tranquility that feels like a true retreat. Step inside to find gleaming hardwood floors and a light-filled, open floor plan that instantly feels warm and inviting. The updated kitchen is a standout, featuring granite countertops, crisp white cabinetry, and a spacious island—perfect for entertaining or casual family meals. The comfortable family room, complete with a cozy fireplace, offers beautiful views of the lush backyard. For larger gatherings, the dining room easily accommodates everyone. Need flexibility? A separate living room provides the perfect option for a formal sitting area or a private home office. Upstairs, the owner’s suite is a relaxing haven with a large walk-in closet and an updated bath designed for comfort. 3 good sized bedrooms and a full hall bath round out this level. The finished basement expands your living space even further—ideal for a game room, media space, or hangout area—plus ample storage, including a storage room with a full-size stand-up freezer. Love outdoor living but not the bugs? The expansive screened-in porch is a dream, overlooking the deck, perfect for BBQs, and a beautiful grassy yard framed by trees. It’s your own private slice of heaven. All of this, plus award-winning Central Bucks Schools and a prime location close to shopping, Lake Galena, Doylestown, New Hope, and convenient access to points south. This is a true standout—schedule your private showing today!
Property Features
Property Type: Residential - Single Family
Basement: Yes
Basement: Full
Cooling: Central A/C
Fireplaces: 1
Fuel Type: Electric
Garage: 2
Heating: Heat Pump(s)
Home Style: Colonial
Lot Size: 0.25 Acres
Stories: 2.0
Taxes: $6,369
Year Built: 1993
Feature Descriptions
Additional Structures: Above Grade, Below Grade
Appliances: Built-In Range, Built-In Microwave, Dishwasher
Exterior: Frame
Exterior: Sidewalks, Street Lights, Lawn Sprinkler
Fireplace: Stone
Flooring: Wood, Wall to Wall Carpeting, Tile/Brick
Interior: Primary Bath(s), Ceiling Fan(s)
Lot: Cul-de-sac
Lot Dimensions: 0.25 Acre(S)
Municipality: PLUMSTEAD TWP
Number of Rooms: 10
Parking Notes: 2 Total Parking Spaces
Rooms: Living Room, Dining Room, Primary Bedroom, Bedroom 2,Bedroom 3,Kitchen, Game Room, Family Room, Bedroom 1,Laundry, Attic
Sewer: Public Sewer
Special View Info: Trees/Woods
SQFT Above Finished: 1810
SQFT Total Finished: 1810
Structure Type: Detached
Total Garage/Parking Spaces: 2
Water: Public
Room Sizes
Primary Bedroom: 16 x 12 Level - Upper 1
Dining Room: 12 x 11 Level - Main
Bedroom 2: 11 x 12 Level - Upper 1
Bedroom 1: 13 x 12 Level - Upper 1
Bedroom 3: 10 x 11 Level - Upper 1
Kitchen: 19 x 13 Level - Main
Family Room: 16 x 13 Level - Main
Living Room: 16 x 12 Level - Main
Local Schools
High School: CENTRAL BUCKS HIGH SCHOOL WEST
School District: CENTRAL BUCKS
Listed By / Shown By
Listed By
Agency Name: Keller Williams Real Estate-Doylestown
Agency Phone: 2153405700
Shown By
Agent Name: Dwight Martin
Agent Phone: Cell: (717) 496-3668
Agency Title: Berkshire Hathaway HomeServices Homesale Realty

 First American
Estimate Your Payment
Estimated Payment
$ 2,104.02 per month $1,390.98 Principal & Interest $530.75 Property Tax $182.29 Homeowner's Insurance



 Corporate Office - 215 S Centerville Rd. Lancaster, PA 17603
4806 Woodspring Drive | MLS# PABU2121660
This single family home located at 4806 Woodspring Drive, Pipersville, PA 18947 is currently listed for sale with an asking price of $625,000. This property was built in 1993 and has 4 bedrooms and 2 full and 1 partial baths with 1810 sq. ft. Woodspring Drive is located in the CABIN RUN ESTS subdivision within the CENTRAL BUCKS school district. Search CABIN RUN ESTS real estate on dwightl-martin.homesale.com today.