

BEDS3
BATHS1 full
SQUARE FEET1,020
MLS#DCDC2291482
STATUSACTIVE
PROPERTY TYPEResidential - Condominium
SUBDIVISIONECKINGTON
SCHOOLDISTRICT OF COLUMBIA PUBLIC SCHOOLS
Property Description
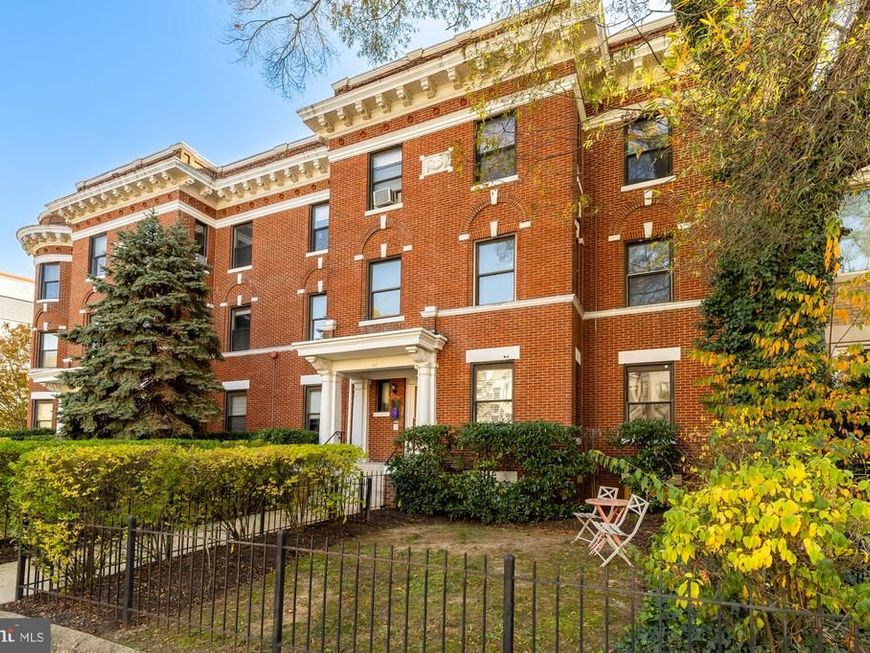
Welcome to 147 R St NE #10, a light-filled 3BR/1BA condo in Eckington Manor. The eat-in kitchen has brand-new appliances and opens to a private balcony with great city views. Inside, you’ll find hardwood floors throughout, an in-unit washer/dryer, and enough space for a guest bedroom AND a home office. The spacious living room has an original glass-paneled built-in, perfect for the things you actually want on display. The hall bath has been updated and there’s plenty of storage throughout. It’s also one of the few units in this pet-friendly building with central A/C. Arguably one of the best locations in Eckington, too! You’re steps from the Metropolitan Branch Trail and Alethia Tanner Park, with NoMa Metro, Union Market, and plenty of restaurants and breweries nearby.
Property Features
Property Type: Residential - Condominium
Cooling: Central A/C
Fuel Type: Natural Gas
Heating: Central, Radiator
Home Style: Unit/Flat
Stories: 3.0
Taxes: $3,878
Year Built: 2002
Feature Descriptions
Additional Structures: Above Grade, Below Grade
Appliances: Dishwasher, Disposal, Microwave, Oven/Range - Gas, Stainless Steel Appliances, Refrigerator
Building Name: ECKINGTON MANOR
Community Amenities: Extra Storage, Laundry Facilities
Condo/Coop Fee: $760.75/Monthly
Exterior: Brick
Flooring: Hardwood
Interior: Built-Ins, Recessed Lighting, Wood Floors, Bathroom - Tub Shower, Combination Dining/Living, Family Room Off Kitchen, Kitchen - Eat-In
Pet Restrictions: Dogs OK, Cats OK, Number Limit
Sewer: Public Sewer
Special View Info: City
SQFT Above Finished: 1020
SQFT Total Finished: 1020
Structure Type: Unit/Flat/Apartment
Water: Public
Local Schools
School District: DISTRICT OF COLUMBIA PUBLIC SCHOOLS
Listed By / Shown By
Listed By
Agency Name: TTR Sotheby's International Realty
Agency Phone: 2022343344
Shown By
Agent Name: Dwight Martin
Agent Phone: Cell: (717) 496-3668
Agency Title: Berkshire Hathaway HomeServices Homesale Realty

 First American
Estimate Your Payment
Estimated Payment
$ 1,619.54 per month $1,146.17 Principal & Interest $323.17 Property Tax $150.21 Homeowner's Insurance



 Corporate Office - 215 S Centerville Rd. Lancaster, PA 17603

147 R Street Ne, Unit 10 | MLS# DCDC2291482
This condo located at 147 R Street Ne, Unit 10, Washington, DC 20002 is currently listed for sale with an asking price of $515,000. This property was built in 2002 and has 3 bedrooms and 1 full baths with 1020 sq. ft. R Street Ne, Unit 10 is located in the ECKINGTON subdivision within the DISTRICT OF COLUMBIA PUBLIC SCHOOLS school district. Search ECKINGTON real estate on dwightl-martin.homesale.com today.