

BEDS5
BATHS4 full 1 partial
SQUARE FEET4,109
MLS#PADE2115916
STATUSACTIVE
PROPERTY TYPEResidential - Single Family
SUBDIVISIONFOULK MANOR
SCHOOLGARNET VALLEY
Property Description
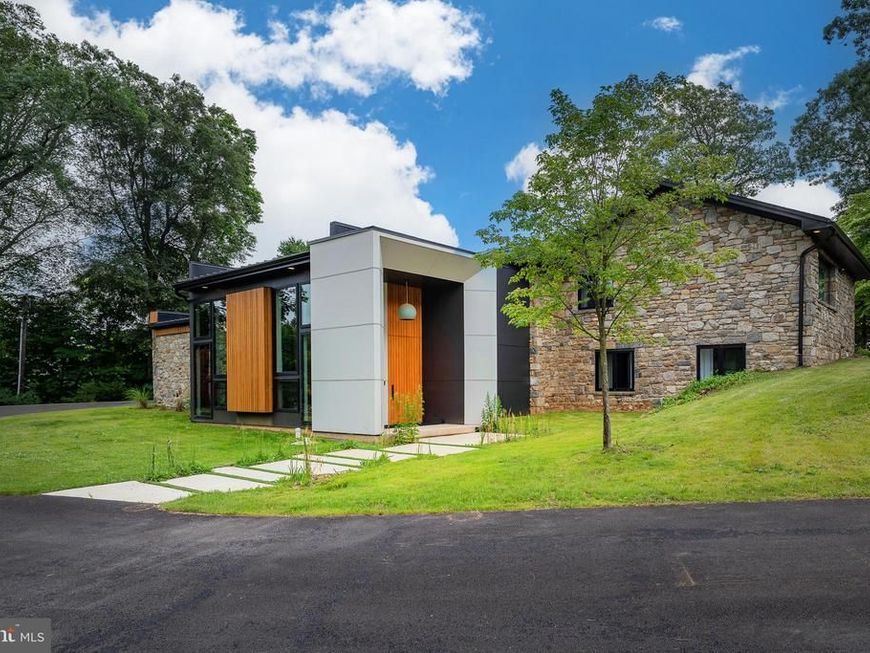
Come home just in time for the Summer! An exquisite home, located on a quiet, tree-lined cul-de-sac in the highly acclaimed Garnet Valley School District, this newly designed and rebuilt residence offers a rare opportunity to own a home where thoughtful design and modern sophistication converge. Boasting 5 expansive bedrooms and 4.5 impeccably appointed bathrooms, every inch of this residence exudes elegance and comfort. Main level bedroom suite with walk-in closet, full bath and dedicated living space offers an ideal retreat for you, in-laws, senior family member, or an au pair. At the heart of the home is a truly exceptional chef's kitchen, anchored by a professional-grade gas range and outfitted with top-of-the-line appliances, wet-bar and bespoke finishes. The gourmet kitchen features an expansive quartz waterfall island, dual toned custom cabinetry–ideal for even the most discerning chef. The open-concept living and dining areas are perfectly suited for both intimate family gatherings as well as grand-scale entertaining. The primary bedroom suite with a huge attached walk-in closet and bath, is its own relaxing oasis. The primary bath includes a spa-like atmosphere with a rain-shower, soak-in tub, dual vanities and a clean contemporary design. Designed for effortless living, this home is equipped with private propane tank, dual-fuel heating, multi-zone central air conditioning, fragrance diffuser, water softener system, and a whole-house generator ensuring comfort and peace of mind in every season. Pre-wired, inside and out, for all your tech needs with commercial grade WiFi, audio, Alexa enabled LED lighting, smart switches, and thermostats. The property is also prepared with utilities for a future swimming pool, should you choose. There is an attached 2-car garage with inside access equipped with smart door openers and EV hookups already in place. A rare offering in one of the area's most coveted neighborhoods, this home is an exceptional opportunity for the most discerning homeowner. Minutes to shopping, most major highways and approx. 25 minutes to Philadelphia International airport, 30 minutes to Center City Philadelphia, 15 minutes to Wilmington DE and just about 2 hours to NYC and DC. Don't miss the opportunity to make this rare find - the place you call home! Available for immediate occupancy. Private showings for prequalified buyers- by appointment only.
Property Features
Property Type: Residential - Single Family
Cooling: Attic Fan, Ceiling Fan(s), Central A/C, Heat Pump(s),
Fireplaces: 1
Fuel Type: Propane - Owned, Electric
Garage: 2
Heating: Forced Air, Heat Pump - Gas BackUp, Programmable The
Home Style: 10000001217
Lot Size: 1.60 Acres
Roof Type: Asphalt, Metal
Stories: 2.0
Taxes: $8,848
Year Built: 1940
Feature Descriptions
Accessibility: 2+ Access Exits, Doors - Lever Handle(s)
Additional Structures: Above Grade
Appliances: Built-In Microwave, Commercial Range, Dishwasher, Disposal, Dryer, Dryer - Electric, Dryer - Front Loading, Dual Flush Toilets, Energy Efficient Appliances, ENERGY STAR Clothes Washer, Exhaust Fan, Freezer, Icemaker, Microwave, Oven/Range - Gas, Range Hood, Refrigerator, Six Burner Stove, Washer, Washer - Front Loading, Water Conditioner - Owned
Electric: 200+ Amp Service
Exterior: Chimney Cap(s), Exterior Lighting, Flood Lights, Gutter System, Stone Retaining Walls
Exterior: Stone, Combination, Fiber Cement
Fireplace: Electric
Flooring: Engineered Wood, Tile/Brick
Interior: Attic, Attic/House Fan, Bar, Bathroom - Soaking Tub, Bathroom - Stall Shower, Bathroom - Tub Shower, Bathroom - Walk-In Shower, Breakfast Area, Built-Ins, Ceiling Fan(s), Combination Dining/Living, Combination Kitchen/Dining, Dining Area, Entry Level Bedroom, Family Room Off Kitchen, Floor Plan - Open, Kitchen - Gourmet, Kitchen - Island, Primary Bath(s), Recessed Lighting, Skylight(s), Solar Tube(s), Sound System, Upgraded Countertops, Walk-in Closet(s), Water Treat System, Wet/Dry Bar, Window Treatments, Wood Floors, Other
Location: Corner Lot/Unit
Lot: Backs to Trees, Corner, Cul-de-sac, Partly Wooded
Lot Dimensions: 1.60 Acre(S)
Municipality: BETHEL TWP
Number of Rooms: 14
Parking Features: Asphalt Driveway
Parking Notes: 7 Total Parking Spaces
Pet Restrictions: No Pet Restrictions
Sewer: Grinder Pump, Public Sewer
SQFT Above Finished: 4109
SQFT Total Finished: 4109
Structure Type: Detached
Total Garage/Parking Spaces: 7
Utilities: Cable TV Available, Electric Available, Propane, Sewer Available, Water Available
Water: Public
Windows: Casement, Double Pane, Energy Efficient, Insulated, Low-E, Screens, Skylights
Wooded: Yes
Local Schools
High School: GARNET VALLEY
School District: GARNET VALLEY
Listed By / Shown By
Listed By
Agency Name: BHHS Fox & Roach-Media
Agency Phone: 6105663000
Shown By
Agent Name: Dwight Martin
Agent Phone: Cell: (717) 496-3668
Agency Title: Berkshire Hathaway HomeServices Homesale Realty

 First American
Estimate Your Payment
Estimated Payment
$ 6,398.59 per month $5,005.30 Principal & Interest $737.33 Property Tax $655.96 Homeowner's Insurance



 Corporate Office - 215 S Centerville Rd. Lancaster, PA 17603
1096 Mansion Lane | MLS# PADE2115916
This single family home located at 1096 Mansion Lane, Garnet Valley, PA 19060 is currently listed for sale with an asking price of $2,249,000. This property was built in 1940 and has 5 bedrooms and 4 full and 1 partial baths with 4109 sq. ft. Mansion Lane is located in the FOULK MANOR subdivision within the GARNET VALLEY school district. Search FOULK MANOR real estate on dwightl-martin.homesale.com today.