

BEDS4
BATHS3 full 1 partial
SQUARE FEET3,194
MLS#PAYK2105904
STATUSACTIVE UNDER CONTRACT
PROPERTY TYPEResidential - Single Family
SUBDIVISIONHIGH POINTE SOUTH
SCHOOLSOUTH WESTERN
Property Description
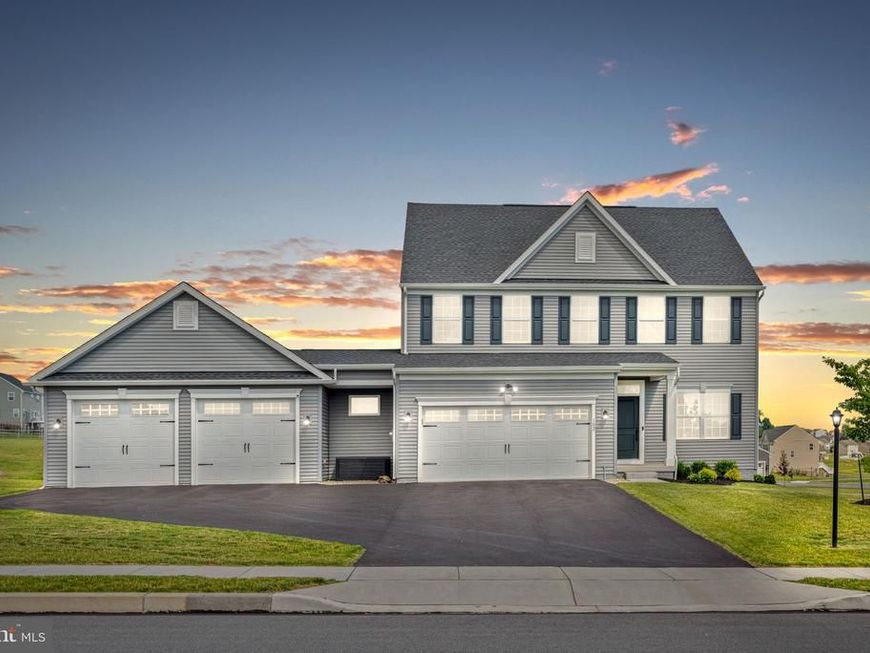
Welcome to this beautifully maintained, nearly new, 4-bedroom, 3.5-bath home offering over three levels of thoughtfully designed living space. From the moment you enter, you'll appreciate the bright, open floor plan, soaring ceilings, and inviting spaces designed for both everyday living and entertaining. The spacious living area flows seamlessly into the well-appointed kitchen, featuring a large center island, abundant cabinetry, recessed lighting, and plenty of prep and gathering space for family and friends. Upstairs, the expansive primary suite serves as a private retreat with generous walk-in closets and a spa-like en-suite bath complete with a relaxing soaking tub and separate shower. The additional bedrooms provide comfortable accommodations with ample closet space, while the finished lower level with a full bathroom and walkout access offers flexible living space perfect for a recreation room, home office, fitness area, or guest suite. Outdoor living is just as impressive, featuring a large deck off the kitchen with stairs leading to an expansive stone patio below, creating the perfect setting for grilling, entertaining, or simply relaxing while enjoying the beautifully designed, extensive hardscape. One of this home's standout features is the incredible garage space. In addition to the attached two-car garage, the sellers expanded the garage space by adding an oversized second garage, providing exceptional room for vehicles, hobbies, a workshop, or additional storage. Conveniently located just minutes from shopping, restaurants, parks, schools, healthcare, and historic downtown Hanover, with easy access to the Maryland line for commuting, this move-in-ready home offers the perfect combination of comfort, functionality, and location.
Property Features
Property Type: Residential - Single Family
Basement: Walkout Level, Partially Finished
Basement: Yes
Cooling: Central A/C
Fireplaces: 1
Fuel Type: Natural Gas
Garage: 4
Heating: Forced Air
Home Style: Craftsman
Lot Size: 1.09 Acres
Roof Type: Architectural Shingle
Stories: 2.0
Taxes: $11,573
Year Built: 2023
Feature Descriptions
Additional Structures: Above Grade, Below Grade
Appliances: Built-In Microwave, Disposal
Electric: 200+ Amp Service
Exterior: Extensive Hardscape
Exterior: Vinyl Siding
Fireplace: Gas/Propane
Flooring: Carpet, Ceramic Tile, Luxury Vinyl Plank, Tile/Brick
HOA Fee: $200.00/Annually
Interior: Carpet, Ceiling Fan(s), Dining Area, Family Room Off Kitchen, Floor Plan - Open, Kitchen - Island, Recessed Lighting, Bathroom - Soaking Tub, Walk-in Closet(s)
Lot Dimensions: 1.09 Acre(S)
Municipality: PENN TWP
Parking Features: Asphalt Driveway
Parking Notes: 4 Total Parking Spaces
Rooms: Dining Room, Primary Bedroom, Bedroom 2,Bedroom 3,Bedroom 4,Kitchen, Family Room, Laundry, Primary Bathroom, Full Bath, Half Bath
Sewer: Public Sewer
SQFT Above Finished: 2424
SQFT Below Finished: 770
SQFT Total Finished: 3194
Structure Type: Detached
Total Garage/Parking Spaces: 4
Water: Public
Room Sizes
Primary Bedroom: 20 x 14 Level - Upper 1
Bedroom 2: 11 x 12 Level - Upper 1
Bedroom 3: 11 x 11 Level - Upper 1
Bedroom 4: 11 x 14 Level - Upper 1
Local Schools
School District: SOUTH WESTERN
Listed By / Shown By
Listed By
Agency Name: Keller Williams Keystone Realty
Agency Phone: 7176345921
Shown By
Agent Name: Dwight Martin
Agent Phone: Cell: (717) 496-3668
Agency Title: Berkshire Hathaway HomeServices Homesale Realty

 First American
Estimate Your Payment
Estimated Payment
$ 2,600.62 per month $1,446.62 Principal & Interest $964.42 Property Tax $189.58 Homeowner's Insurance



 Corporate Office - 215 S Centerville Rd. Lancaster, PA 17603
102 Tyler Drive | MLS# PAYK2105904
This single family home located at 102 Tyler Drive, Hanover, PA 17331 is currently listed for sale with an asking price of $650,000. This property was built in 2023 and has 4 bedrooms and 3 full and 1 partial baths with 3194 sq. ft. Tyler Drive is located in the HIGH POINTE SOUTH subdivision within the SOUTH WESTERN school district. Search HIGH POINTE SOUTH real estate on dwightl-martin.homesale.com today.